 Available
5 Marla
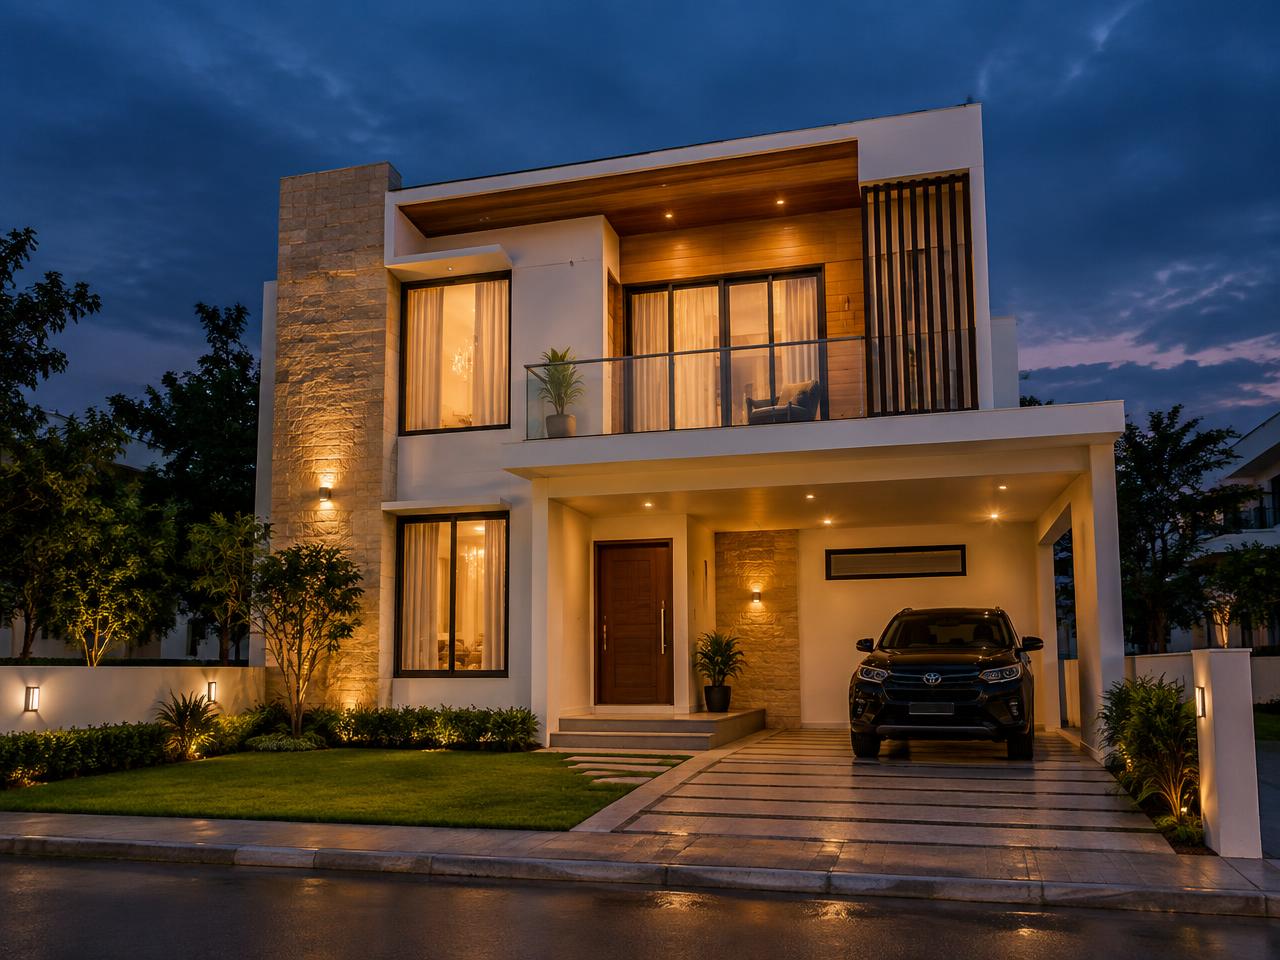
Price: Contact usA compact, efficiently planned family villa with a private lawn and covered car porch.
5 Marla 3 Bed 3 Bath
Details Coming SoonView Details
Available
[SBD Villas location]
Price
Price: Contact us
[SBD Villas project description] The 8 Marla villa offers additional living space across two floors, with a separate drawing and dining area, generous bedrooms and a rooftop terrace. Final layouts and specifications will be confirmed by SBD Villas.
Ground Floor plan
Drawing coming soon — request the plan by email and we will share it directly.
Project details, prices, availability, payment plans and other information are subject to change. Please contact SBD Villas directly for the latest official information.
[SBD Villas location]
Detailed location information and map — Coming Soon
Enquiry
Facilities
A planned set of shared spaces designed to support quiet, family-centred daily life. Facilities shown here are indicative and will be confirmed for SBD Villas.
A community masjid planned within comfortable walking distance.
Multi-purpose court space for residents of all ages.
A family play area planned within the community green.
Residents' club house for gatherings and community events.
Landscaped green spaces threaded through the development.
Shaded walkways and jogging routes along the boulevards.
AvailableA compact, efficiently planned family villa with a private lawn and covered car porch.
 Available
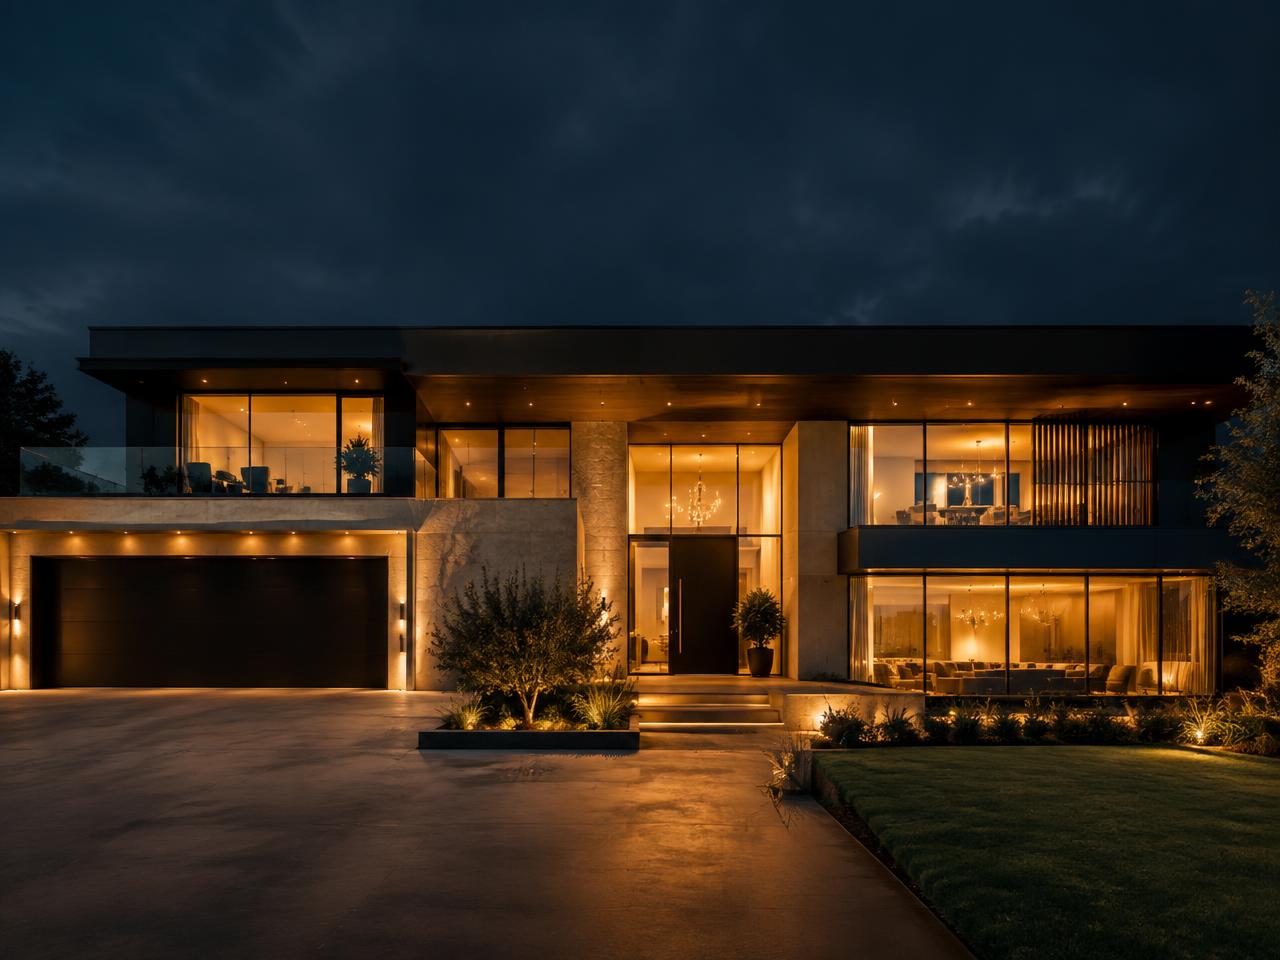
A wide-fronted villa with large glazing, generous bedrooms and dedicated family spaces.
 Limited
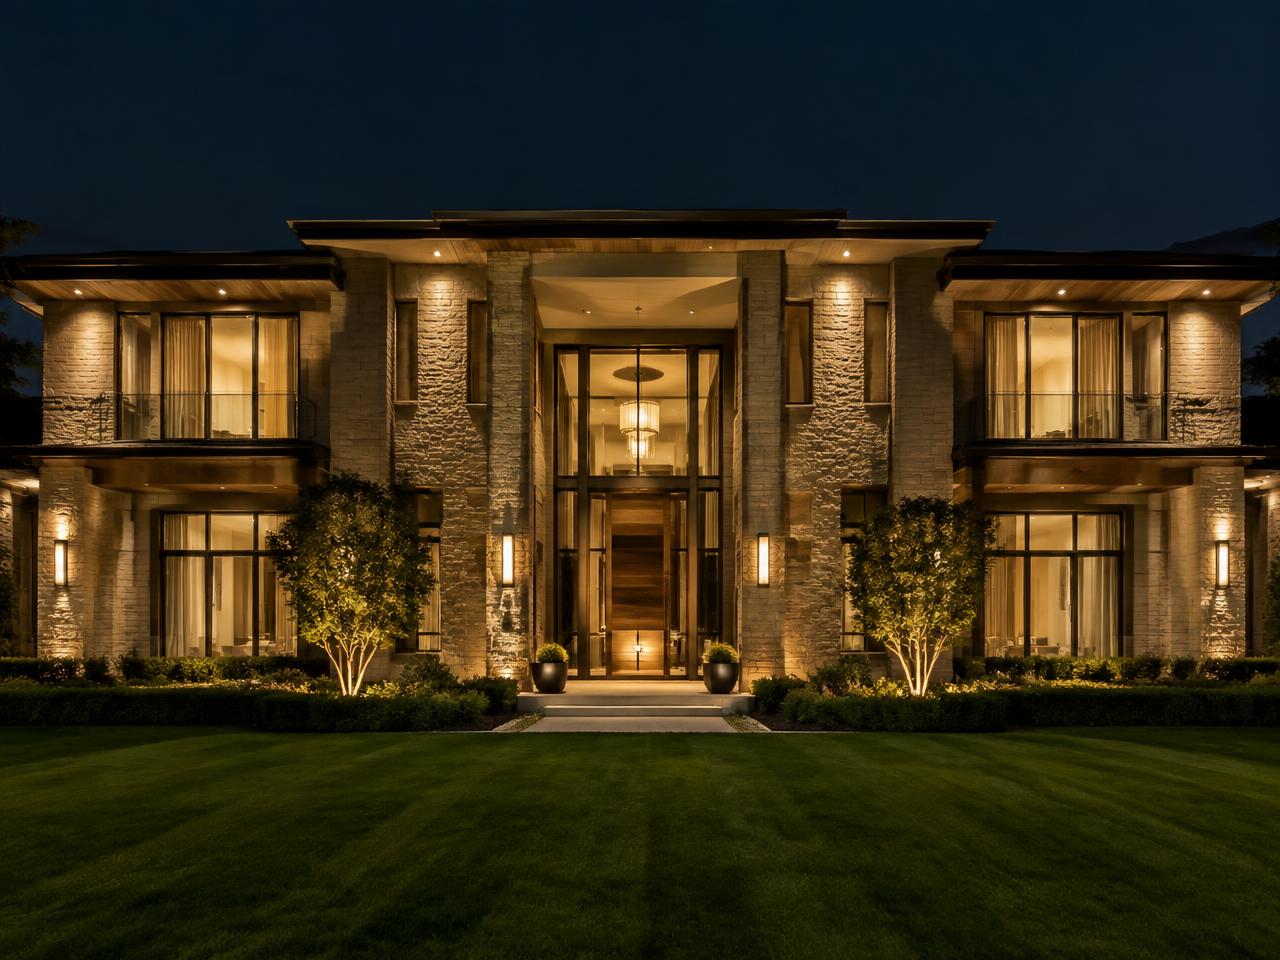
A statement residence with a tall entrance, double-height living and landscaped lawn.